<-- style PDP --> 5049 Heather Avenue, Niagara Falls - Detached for sale for $534,900
  • new
  • for sale
  • leased

5049 Heather Avenue

Niagara Falls, Ontario, L2E 5J3 - Morrison

$534,900

  • Neighbourhood

    Morrison

  • Major Intersection

    Pettit Ave - Cropp St - Heather Ave

  • Listed Since: 1 day(s)

  • Last update: today

Overview

  • Property Type

    Detached, Bungalow

  • Bedrooms

    3

  • Bathrooms

    1

  • Basement

    Finished + Full

  • Kitchen

    1

  • Total Parking

    4

  • Lot Size

    60x100 (Feet)

  • Taxes

    $3,410.00 (2025)

  • Type

    Freehold

Property Description

Property description for 5049 Heather Avenue, Niagara Falls

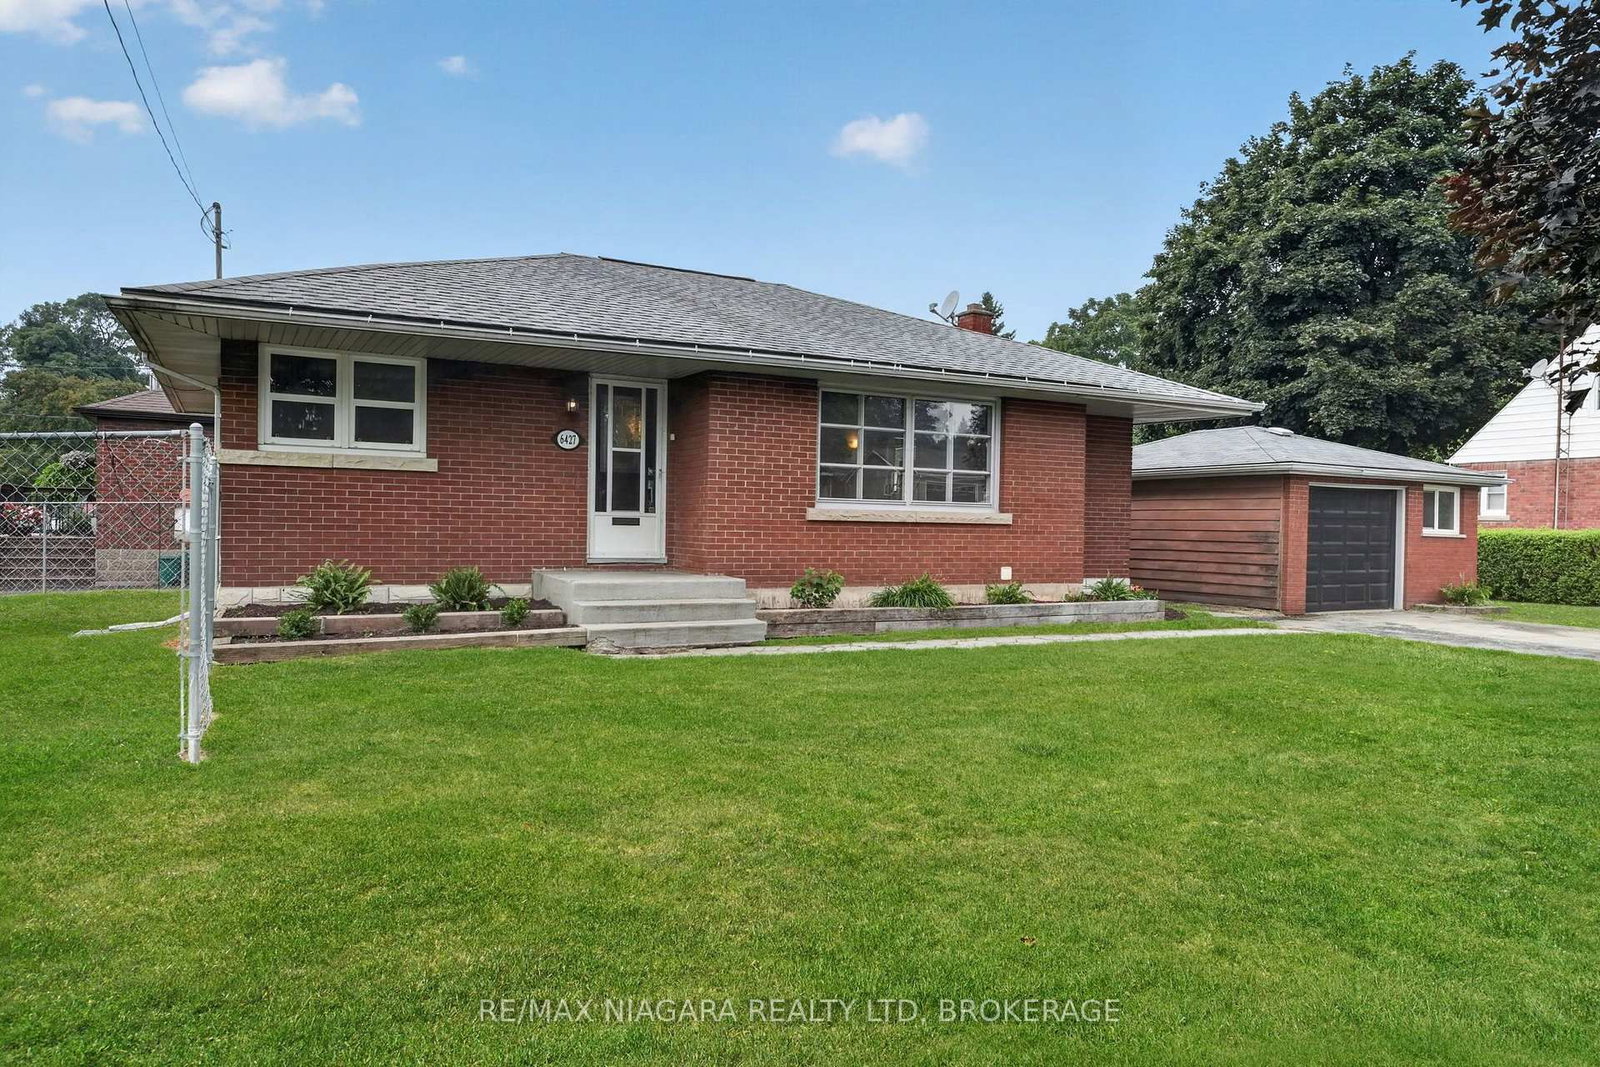
Lovingly cared for by one family for about 30 years, this detached brick bungalow in Niagara Falls' Morrison neighbourhood backs onto green space on a 60 x 100 ft lot. Three main-floor bedrooms, a beautiful new kitchen, a 200 amp panel and a finished basement with a separate entrance.The kitchen was taken down to the studs this year and rebuilt with a new layout, soft-close cabinets and drawers, a new backsplash, stainless steel appliances and far more counter space, plus dedicated circuits and GFCI outlets at the sink. The bright living room has a big bay window. Hardwood runs beneath the carpet throughout, and it is in pristine condition in the bedrooms. The closets are larger than you'd expect, and the 4-piece bathroom was updated with a deep soaker tub, tiled shower, newer vanity and grab bars.The lower level has its own separate entrance, a rec room, a gas fireplace, a bonus room that works well as a playroom or home office, laundry, a workshop area with a counter, a pantry and extra storage. Walls are freshly painted, and the poured concrete foundation stayed dry through this year's storms.The big updates are done. Old fuses were replaced with a 200 amp panel by a licensed electrician, with copper wiring throughout. Roof about 10 years old, parging redone about 7 years ago, updated windows and central air. The front porch and deck are brand new, quality-built and done properly with drainage in mind.Out back, the peaceful private yard has big mature trees, a view of the park, a poured concrete patio, 2 sheds, 2 updated exterior outlets and a 10 x 10 shed. Close to parks, schools, places of worship and transit. A solid, move-in ready bungalow, waiting for its next family.

Listed by EXP REALTY

  • MLS #

    X14145488

  • Sq. Ft

    700-1100

  • Sq. Ft. Source

    MLS

  • Lot Irregularities

    n/a

  • Year Built

    31-50

  • Pool

    None

  • Drive

    Pvt Double

  • Garage

    None

  • Total Parking

    4

  • Family Room

    Y

  • Den

    Y

  • Exterior

    Brick

  • Fireplace

    Y

  • Roof

    Asphalt Shingle

  • Foundation

    Poured Concrete

  • Elevator

    n/a

  • Water View

    n/a

  • Laundry Level

    Lower

  • Heat

    Forced Air

  • A/C

    Central Air

  • Water

    Municipal

  • Water Supply

    n/a

  • Sewers

    Sewers

  • Central Vac

    N

  • Living

    6.1 x 3.68 ft Main level

  • Dining

    3.15 x 2.9 ft Main level

  • Kitchen

    3.07 x 2.92 ft Main level

  • Br

    3.07 x 3.66 ft Main level

  • Br

    3.07 x 2.57 ft Main level

  • Br

    3.28 x 2.9 ft Main level

  • Rec

    6.99 x 3.48 ft Bsmt level

  • Games

    5.77 x 2.85 ft Bsmt level

  • Utility

    206.0 x 3.61 ft Bsmt level

  • MLS #

    X14145488

  • Sq. Ft

    700-1100

  • Sq. Ft. Source

    MLS

  • Lot Irregularities

    n/a

  • Year Built

    31-50

  • Pool

    None

  • Drive

    Pvt Double

  • Garage

    None

  • Total Parking

    4

  • Family Room

    Y

  • Den

    Y

  • Exterior

    Brick

  • Fireplace

    Y

  • Roof

    Asphalt Shingle

  • Foundation

    Poured Concrete

  • Elevator

    n/a

  • Water View

    n/a

  • Laundry Level

    Lower

  • Heat

    Forced Air

  • A/C

    Central Air

  • Water

    Municipal

  • Water Supply

    n/a

  • Sewers

    Sewers

  • Central Vac

    N

  • Living

    6.1 x 3.68 ft Main level

  • Dining

    3.15 x 2.9 ft Main level

  • Kitchen

    3.07 x 2.92 ft Main level

  • Br

    3.07 x 3.66 ft Main level

  • Br

    3.07 x 2.57 ft Main level

  • Br

    3.28 x 2.9 ft Main level

  • Rec

    6.99 x 3.48 ft Bsmt level

  • Games

    5.77 x 2.85 ft Bsmt level

  • Utility

    206.0 x 3.61 ft Bsmt level

Thinking of Selling?

Find Out Your Home’s Value in Today’s Market!

No Email or Signup is required to view your home estimate.

estimate your home value

Contact Manoj Kukreja

Sales Representative,
Century 21 People’s Choice Realty Inc.,
Brokerage
(647) 576 - 2100

Manoj profile avatar

Open house for 5049 Heather Avenue, Niagara Falls

Property Open House

Inventory Graph

10 9 8 7 6 5 4 3 2 1 0 10+ Months of inventory SELLER'S Market BALANCED Market BUYER'S Market

Mortgage Calculator

This data is for informational purposes only.

Mortgage Payment per month

Principal Amount

Interest

Total Payable

Amortization

Amortization

Closing Cost Calculator

This data is for informational purposes only.

Closing Cost Total for this property

Total Cash flow for purchasing this property

Down Payment(%)*
Additional information

Provincial Land Transfer Tax

Ontario Land Transfer Tax Rebate

Toronto Land Transfer Tax

Toronto Land Transfer Tax Rebate

PST on CMHC Insurance Premium

Lawyer Fees

$2,825

Government Registration Fee's

$164

Title Insurance

Closing Cost Total

Total Cash flow for purchasing this property

Provincial Land Transfer Tax

Ontario Land Transfer Tax Rebate

Toronto Land Transfer Tax

Toronto Land Transfer Tax Rebate

PST on CMHC Insurance Premium

Lawyer Fees

$2,825

Government Registarion Fee's

$164

Title Insurance

Down Payment(%)*

* A down payment of less than 20% is permitted only for first-time home buyers purchasing their principal residence. The minimum down payment required is 5% for the portion of the purchase price up to $500,000, and 10% for the portion between $500,000 and $1,500,000. For properties priced over $1,500,000, a minimum down payment of 20% is required.

Thinking of Selling?

Find Out Your Home’s Value in Today’s Market!

No Email or Signup is required to view your home estimate.

estimate your home value

Contact Manoj Kukreja

Sales Representative, Century 21 People’s Choice Realty Inc., Brokerage
(647) 576 - 2100

Manoj profile avatar

Recent Sold Listings in Morrison, Niagara Falls

Popular Cities